
3D Design · Modern Japandi
Plain Courtyard
Warm timber and soft cream for a calm family home
Design proposal
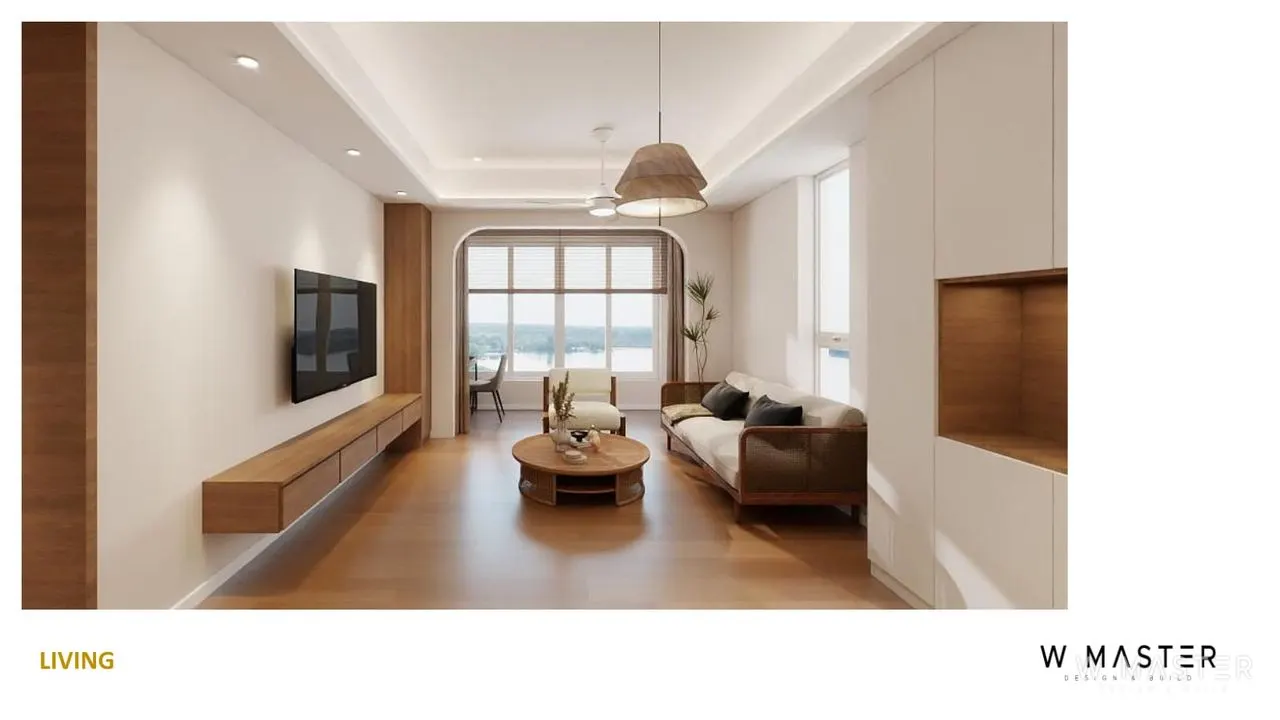
This 3D design proposal for a home at Emerald Hills is built around warm timber and soft cream walls. Wood frames the windows and the low TV console in the living room, giving it a relaxed Japandi feel. The kitchen pairs light cabinetry with a central island and a dark built-in fridge wall. A timber foyer cabinet greets guests at the door, and the master bedroom keeps the same calm palette so the whole home feels connected.
- Location
- Emerald Hills
- Design style
- Modern Japandi
- Year
- 2025
- Materials
- Warm Oak · Cream
- Works
- 3D visualsTV feature wallKitchen cabinetsKitchen islandShoe & foyer cabinetsFalse ceiling & cove lighting
Design proposal
Page 1 of 7