
3D Design · Warm Minimalist
Modern Aura
A two-storey family home with a sculptural staircase
Design proposal
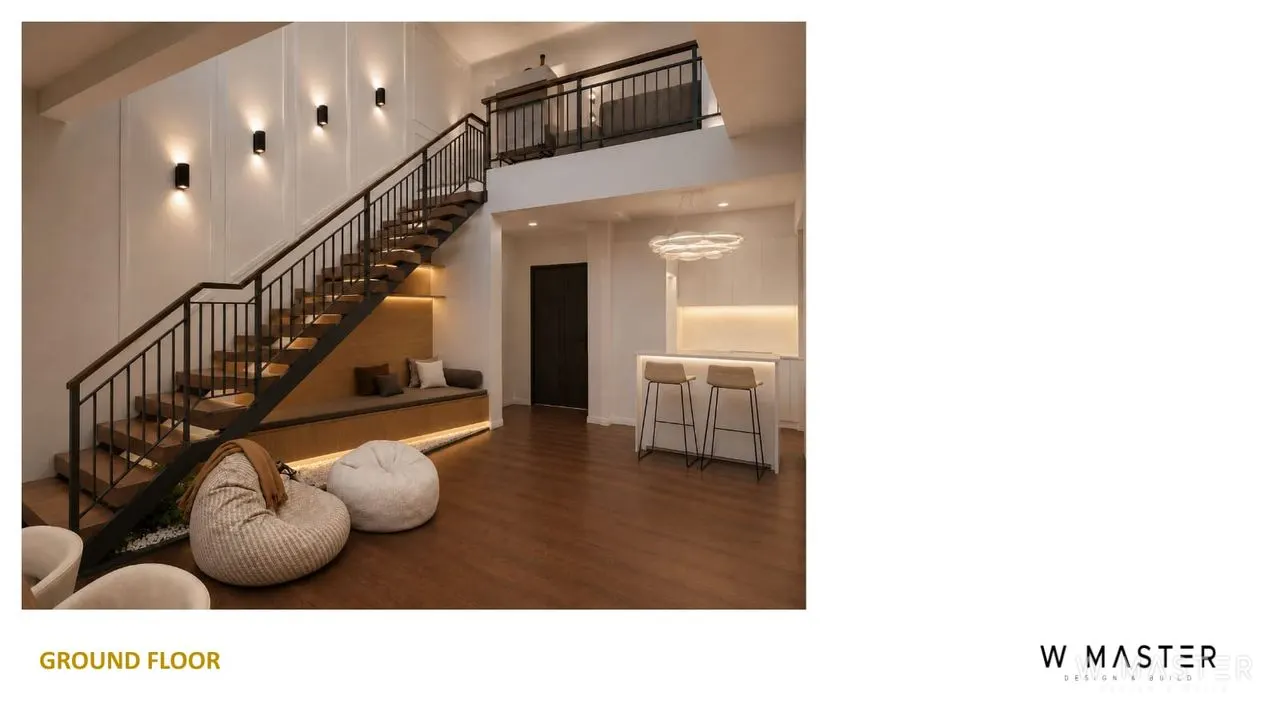
The heart of this two-storey home at Seresta is the staircase. Floating timber treads, black balustrades and wall lights turn it into a sculptural feature, with a cosy reading nook beneath. The open ground floor flows from living to dining, with a lit display cabinet along the way. Upstairs, a family lounge overlooks the void. The master bedroom is calm and layered, and the children's rooms use raised platform beds and clever built-in storage.
- Location
- Seresta Damansara
- Property
- Landed home
- Design style
- Warm Minimalist
- Year
- 2026
- Materials
- Warm Oak · Cream · Matte Black
- Works
- 3D visualsStaircase & under-stair storageFeature wallFalse ceiling & cove lightingWardrobesDisplay cabinets
Design proposal
Page 1 of 16