
3D Design · Modern Contemporary
Bare Harmony
Charcoal carpentry taking shape at Aradia
5 photos · Design proposal
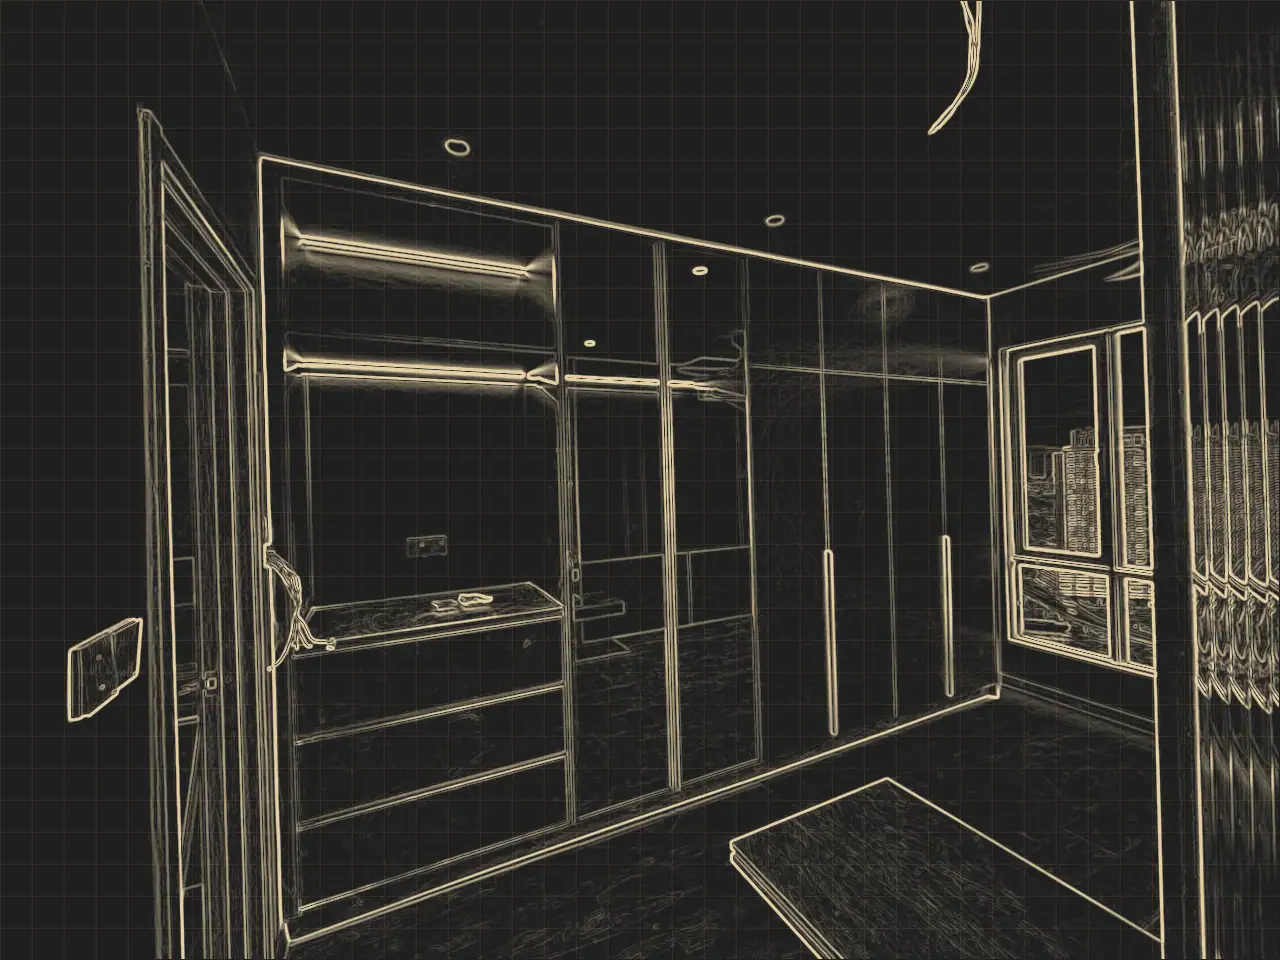
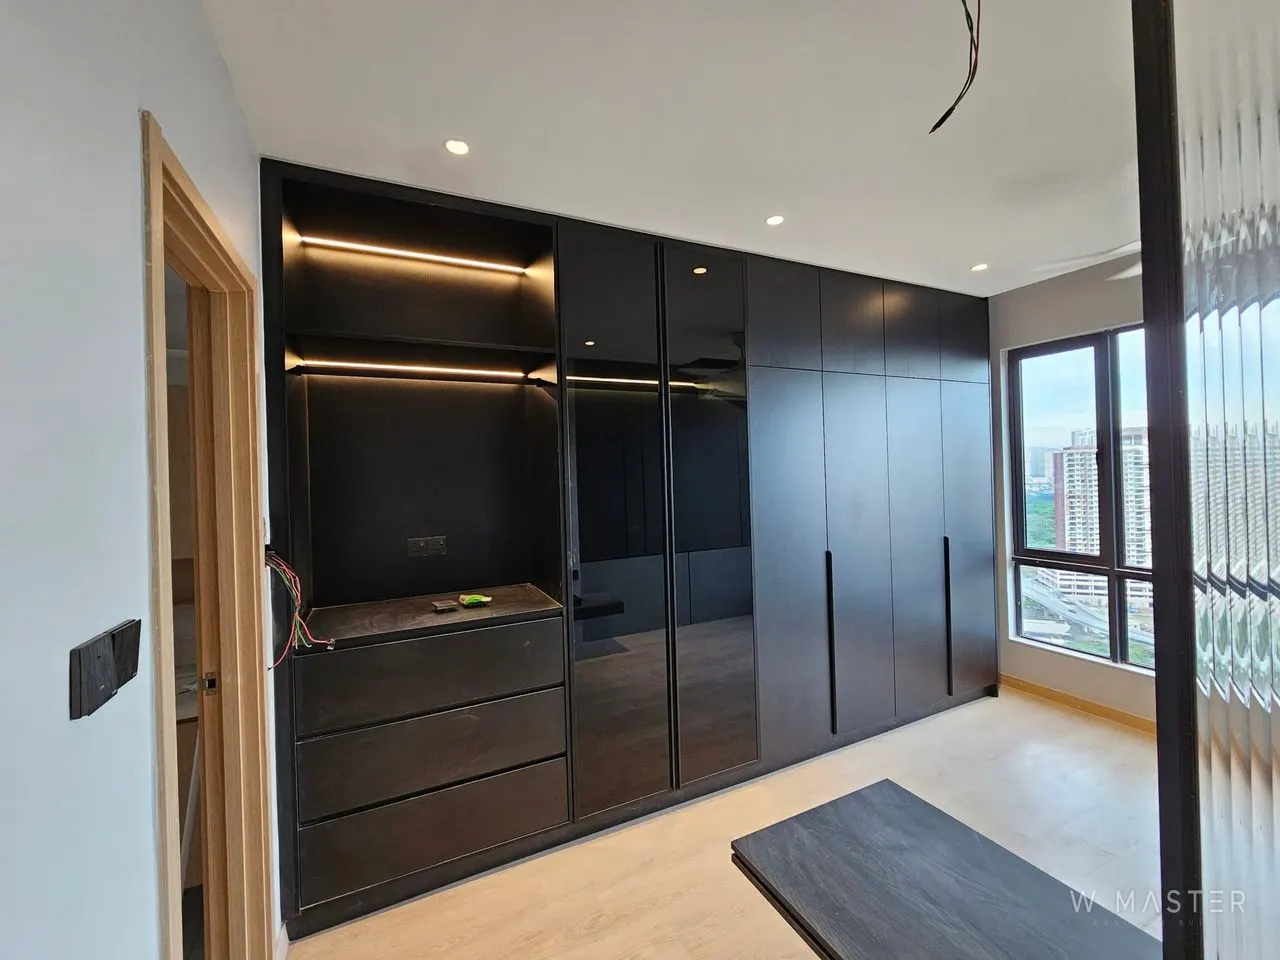 RealityBlueprintDrag to compare
These photos show the owner's home at Aradia while the carpentry was being installed, following the approved design proposal. Deep charcoal wardrobes with glass-fronted shelving and hidden lighting line the master bedroom. The second bedroom gets a floating dressing desk and a slim glass partition, and another room combines a study desk with tall storage. At the entrance, a warm timber feature wall with a lit shoe niche welcomes the family home.
- Location
- Aradia
- Property
- Condominium
- Design style
- Modern Contemporary
- Year
- 2025
- Materials
- Matte Black · Warm Oak · Soft Grey
- Works
- WardrobesWalk-in wardrobeStudy desk & shelvingShoe & foyer cabinetsGlass partitions
Room by room
Walk through the home
Room 1 of 3
Foyer & Corridor
Design proposal
Page 1 of 18